
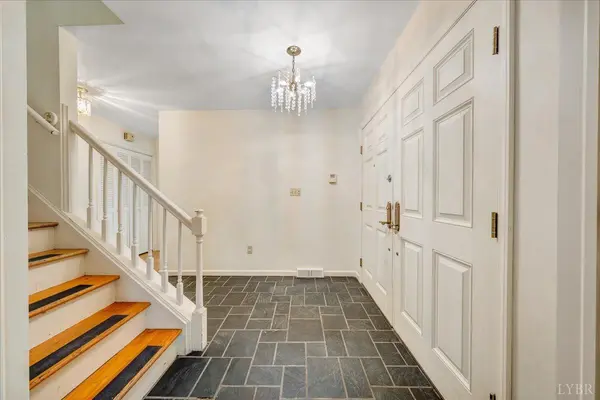

802 SW Oakwood DR, Roanoke, VA 24015
See all 57 photos
802 SW Oakwood DR, Roanoke, VA 24015
Teresa Grant
Teresa Grant

The Realty Group Team Founder

+1(434) 485-1762

GET MORE INFORMATION

Full Name
Phone*
Message
We respect your privacy! Your information WILL NOT BE SHARED, SOLD, or RENTED to anyone, for any reason outside the course of normal real estate exchange. By submitting, you agree to our Terms of Use and Privacy Policy.
Listed by Cindy C Snead • Century 21 ALL-SERVICE-BEDFORD
Bought with Brady Lawrence • Long and Foster

$ 500,000

$ 515,000 2.9%

Est. payment /mo
Sold on 08/10/2026

802 SW Oakwood DR Roanoke, VA 24015

5 Beds

3 Baths

3,217 SqFt


UPDATED:

Key Details

Sold Price $500,000

Property Type Single Family Home

Sub Type Single Family Residence

Listing Status Sold

Purchase Type For Sale

Square Footage 3,217 sqft

Price per Sqft $155

MLS Listing ID 366283

Sold Date 08/10/26

Bedrooms 5

Full Baths 3

Year Built 1976

Lot Size 0.410 Acres

Property Sub-Type Single Family Residence

Property Description

Tons of space in this 5 Br, 3 Ba home located in Oak Hill subdivision. Home features two master suites, one on main level and one upstairs. There is an additional 16x20 unfinished space off one of the upstairs bedrooms that would make a great playroom/office/craft room. The kitchen is large and open to a breakfast area with a bar for plenty of seating and has a double closet pantry. Living room, separate dining room and den with hardwood flooring, den has a stone fireplace with wood pellet stove and built in bookcases with access to side yard. Separate laundry room on main level with sink and cabinetry that has access to the two car attached garage. There is a large patio area in the fenced in back yard, perfect for grilling and relaxing.

Location

State VA

County Other

Rooms

Other Rooms 16x20 Level: Level 2 Above Grade

Dining Room 14x14 Level: Level 1 Above Grade

Kitchen 12x13 Level: Level 1 Above Grade

Interior

Interior Features Cable Available, Cable Connections, Drapes, Drywall, High Speed Data Aval, Main Level Bedroom, Main Level Den, Primary Bed w/Bath, Pantry, Rods, Separate Dining Room, Smoke Alarm, Walk-In Closet(s)

Heating Forced Warm Air-Gas, Heat Pump, Two-Zone, Wood Stove

Cooling Heat Pump, Two-Zone

Flooring Hardwood, Laminate, Vinyl

Fireplaces Number 1 Fireplace, Den

Exterior

Exterior Feature Gas Line, Off-Street Parking, Patio, Front Porch, Paved Drive, Fenced Yard, Privacy Fence, Landscaped

Parking Features Garage Door Opener, Oversized

Utilities Available AEP/Appalachian Powr

Roof Type Shingle

Building

Story Two

Sewer City

Schools

School District Other

Others

Acceptable Financing Conventional

Listing Terms Conventional


Teresa Grant

Teresa Grant

The Realty Group Team Founder

+1(434) 485-1762

GET MORE INFORMATION

Name
Phone*
Message

Go tour this home

802 SW Oakwood DR