
Bought with Mike Misjuns • Century 21 ALL-SERVICE
$397,900
$389,900
2.1%For more information regarding the value of a property, please contact us for a free consultation.
1064 Somers WAY Forest, VA 24551
3 Beds
2 Baths
2,160 SqFt
Key Details
Sold Price $397,900
Property Type Single Family Home
Sub Type Single Family Residence
Listing Status Sold
Purchase Type For Sale
Square Footage 2,160 sqft
Price per Sqft $184
Subdivision Somercrest
MLS Listing ID 367146
Sold Date 07/07/26
Bedrooms 3
Full Baths 2
Year Built 2003
Lot Size 1.020 Acres
Property Sub-Type Single Family Residence
Property Description
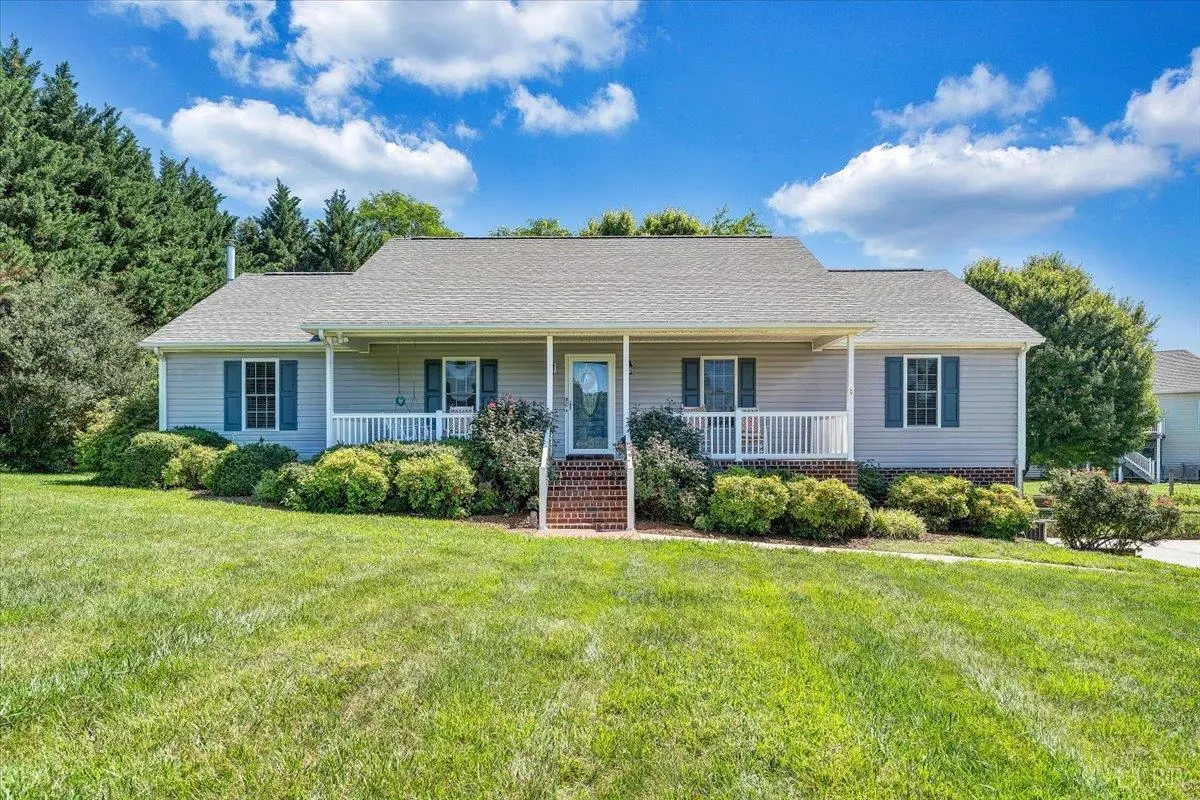
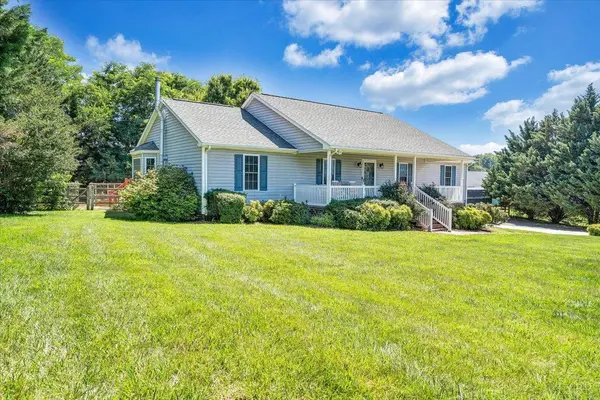
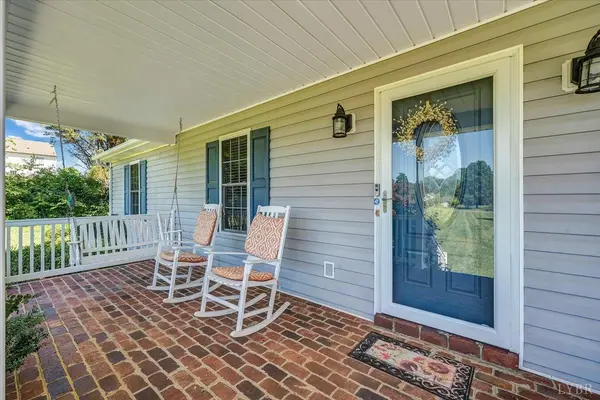
Well-maintained ranch home in Forest offering the ease of one-level living on a beautiful 1.02-acre lot in an established Bedford County neighborhood. This 3-bedroom, 2-bath home features a spacious great room w/ vaulted ceilings & a brand new wood burning stove, perfect for back up heat on those chilly mornings. A separate dining room, wired direct connection in office for working from home, & an efficient layout are designed for everyday comfort. The partially finished walkout basement has brand new flooring & paint, providing a flexible bonus space along with abundant storage & a one-car garage. Outside, enjoy your private oasis w/ mature landscaping, apple & peach trees, a fenced backyard, storage building, established raised garden beds, and plenty of room to relax, entertain, or grow your own seasonal favorites. Conveniently located just minutes from Hwy 460, providing easy access to shopping, dining, LU, Lynchburg, & Roanoke. This charming home ready to welcome its next owner!
Location
State VA
County Bedford
Zoning R2
Rooms
Dining Room 13x12 Level: Level 1 Above Grade
Kitchen 14.50x14 Level: Level 1 Above Grade
Interior
Interior Features Cable Available, Cable Connections, Ceiling Fan(s), Drywall, Garden Tub, High Speed Data Aval, Main Level Bedroom, Primary Bed w/Bath, Separate Dining Room, Smoke Alarm, Walk-In Closet(s), Whirlpool Bath, Workshop
Heating Heat Pump, Wood Stove
Cooling Heat Pump
Flooring Carpet, Hardwood, Laminate
Fireplaces Number 2 Fireplaces, Living Room, Stove Insert, Wood Burning
Exterior
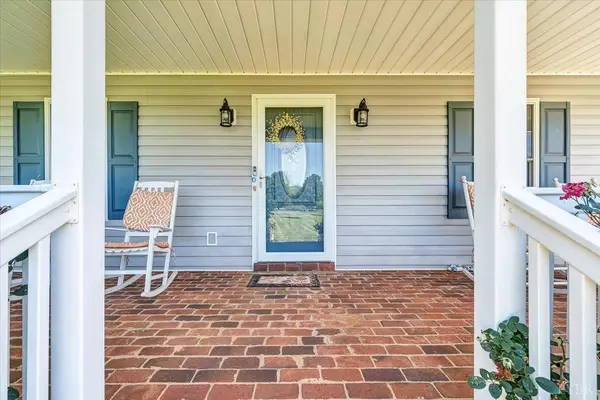
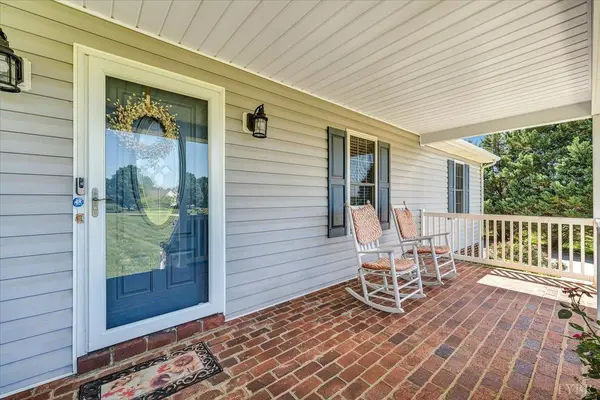
Exterior Feature Deck, Off-Street Parking, Porch, Front Porch, Concrete Drive, Fenced Yard, Privacy Fence, Garden Space, Landscaped, Secluded Lot, Tennis Courts Nearby, Undergrnd Utilities, Club House Nearby, Golf Nearby
Garage Spaces 390.0
Utilities Available AEP/Appalachian Powr
Roof Type Shingle
Building
Story One
Sewer Septic Tank
Schools
School District Bedford
Others
Acceptable Financing Cash
Listing Terms Cash
Read Less
Want to know what your home might be worth? Contact us for a FREE valuation!
Our team is ready to help you sell your home for the highest possible price ASAP
